What must be known before anyone cuts the first stud? The short answer is that the beam is only one part of the alteration. A perfectly adequate beam can still fail as a plan if its end post lands between basement joists, its footing is assumed rather than verified, or its installation requires utilities nobody priced.
The useful authorization point is not “the contractor found a beam.” It is that the investigated load path, permanent structure, temporary support, permit documents, inspection sequence, and budget all describe the same work.
How do you confirm whether an existing residential wall is load-bearing?
Treat the wall as load-bearing until the framing above and support below have been exposed or reliably documented. Joist direction alone proves little. The architectural design team must trace the load path, meaning the continuous route by which roof, floor, and lateral forces reach soil-supported construction.
- Record the house location and confirm the building-code edition and amendments adopted by the authority having jurisdiction.
- Document the construction date, story count, framing material, roof form, basement or crawlspace conditions, additions, and known structural alterations.
- Collect existing architectural and structural drawings, then compare them with visible field conditions. Old drawings describe an intention, not necessarily the house standing today.
- Measure the wall, proposed opening, and ceiling height. Record joist, rafter, and truss directions; member sizes and spacing; bearing points; and framing directly below.
- Locate plumbing stacks, ducts, wiring, gas piping, chimneys, stairs, and other obstructions that may affect investigation or beam placement.
- Define selective-demolition openings before anyone prices or removes the wall.
Framing direction is evidence, not a load-bearing determination
A wall parallel to floor joists may still support a roof reaction, girder truss, offset wall above, joist splice, blocking line, or framing altered during an addition. A perpendicular wall may be nonbearing. Convenient rules of thumb tend to become expensive once the ceiling is open.
Field records should include photographs and notes showing joists, rafters, trusses, blocking, headers, splices, and bearing points above the wall. The investigation must also check lateral resistance. Removing a braced wall can create a structural problem even when the wall carries little gravity load. A licensed architect or structural engineer should make the determination for the actual house, not from a real-estate plan or attic photograph alone.
Selective demolition should expose the concealed load path before pricing
Selective demolition is controlled removal of limited finishes for inspection, not permission to start wall removal. Mark proposed openings in the ceiling, wall, and floor where needed to verify framing, posts, utilities, and foundation support. Specify utility locating, dust containment, occupied-room protection, temporary patching, and access responsibilities.
Older finishes may require hazardous-material assessment before disturbance. The contractor should photograph and measure exposed conditions. The architect or engineer should review discrepancies and revise details where the concealed construction differs from the assumptions. Only after that investigation can the permit set state what architectural and structural documents authorize demolition.
What architectural design and structural documents are required before wall removal?
A permit set for load-bearing wall removal needs more than a floor plan with a dashed line. Subject to local requirements, the drawings should record existing and proposed work, beam and post locations, connections, design criteria, footing work, temporary-support notes, and enough sections to demonstrate a continuous load path.
The permit drawings must show existing conditions and proposed structural work
Start with the residential-alteration checklist from the local building department. Confirm required scales, sheet sizes, digital file formats, revision procedures, professional seals, calculation packages, and separate electrical, plumbing, mechanical, gas, or fire-protection permits. Requirements vary by jurisdiction, so last year’s neighbor’s permit set is not a reliable template.
What architectural design and structural documents are required before wall removal shown as a professional reference scene.
- Existing and demolition plans: wall locations, framing direction, member sizes, bearing points, utilities, and work to be removed.
- Proposed plans and sections: opening dimensions, ceiling changes, beam elevation, posts, bearing lengths, and the route to the foundation.
- Structural information: design loads, load combinations, wind, seismic and snow criteria, soil assumptions, member schedules, fasteners, connectors, and footing details.
- Supporting documents: signed and sealed drawings or calculations where required, plus product data and delegated-engineering submittals identified by the design team.
A larger opening also changes furniture placement, lighting, circulation, cabinetry, and the possibility of enclosing the rooms later. Those are architectural design choices with long-term consequences, not decorative matters to settle after the structural drawings are complete.
Older finishes may trigger investigation before demolition. Under OSHA’s asbestos construction standard, occupational exposure requirements cover demolition and alteration involving asbestos-containing material. Federal environmental rules and state or local requirements may impose separate obligations.
The architect and structural engineer have different responsibilities
The architect or residential designer coordinates room layout, opening width, ceiling depth, utilities, finishes, and permit drawings. The structural engineer calculates loads, sizes members, designs connections and posts, and verifies existing foundations or specifies new footings. Jurisdictional rules determine who may prepare or seal each document.
Contractor means and methods, including routine shoring and installation sequence, should not be confused with permanent structural design. Written agreements must identify responsibility for delegated engineering, shop-drawing review, site observations, concealed conditions, and permit revisions. Before hiring, compare architectural design scope, drawings, fees, and construction support rather than assuming every proposal includes engineering coordination.
Once the documents establish what the opening must carry and where the reactions land, beam selection can address loads, span, deflection, bearing, and available depth.
Beam selection depends on loads, span, deflection, bearing, and available depth
A replacement beam cannot be selected from opening width alone. The engineer must calculate tributary roof, floor, wall, attic, storage, and concentrated loads, then check span, deflection, end reactions, bearing, connections, fire protection, and installation constraints.
LVL, glulam, sawn lumber, and steel solve different installation constraints
- Sawn lumber suits modest spans where adequate depth, suitable species and grade, and dry service conditions are available.
- LVL offers consistent engineered properties and useful long lengths, but the specified product’s current design values, permitted penetrations, fastening rules, and moisture limits govern its use.
- Glulam can carry substantial loads and work as an exposed member, though available sizes, appearance grade, delivery access, and lifting weight require early confirmation.
- Steel can reduce beam depth, but fabrication, end plates, bolts, welding, corrosion protection, fire protection, and lifting often erase the apparent simplicity.
Wood-member and connection design should follow the American Wood Council National Design Specification edition referenced by the locally adopted code or accepted by the engineer and building official. Supplier stock and lead time still need checking before permit drawings name a member.
A flush beam usually requires more demolition and coordination than a dropped beam
A flush beam preserves a flat ceiling but requires joist cuts, engineered hangers, specified fasteners, lateral restraint, and relocation of ducts, pipes, wiring, or recessed fixtures. A dropped beam avoids much of that work, although the visible projection can disrupt cabinets, lighting, and room proportions.
Before selecting either option, record clear opening, total beam length, bearing length, joist continuity, utility conflicts, finish repairs, and calculated reactions at every support. The next question is not how impressive the beam looks, but where those reactions travel through posts and verified footings to the soil.
Beam reactions must continue through posts and verified footings to the soil
Each end of a replacement beam creates a concentrated reaction that requires a designed post, connection, framing stack, and foundation. If the post lands on ordinary floor framing or an unverified slab, the load path remains incomplete. Existing supports must be exposed, measured, and checked before reuse.
The structural drawings should state each beam reaction under the governing load combinations and specify post material, size, orientation, unbraced height, bearing, anchorage, and connections. Field investigation must confirm that the joists, girders, walls, piers, and foundations below align with those reactions. Footing design also requires a soil-bearing value accepted by the jurisdiction.
An existing slab is not automatically a footing
A sound-looking basement slab does not establish capacity for a post. The engineer needs verified slab thickness, thickened areas, reinforcement, and subgrade conditions, then must check bearing, punching shear, load distribution, and settlement. A new footing detail should identify dimensions, reinforcement, concrete strength, applicable frost-depth requirements, and post anchorage.

Beam reactions must continue through posts and verified footings to the soil shown with practical planning details.
Cutting a slab can disturb waterproofing, under-slab utilities, radiant tubing, and finished flooring. Concrete cutting also creates silica exposure. OSHA sets a construction action level of 25 micrograms per cubic meter as an eight-hour time-weighted average for determining exposure-assessment obligations. The permit sequence should include any required footing and reinforcement inspection before concrete placement.
Offset posts require designed transfer framing
An upper post that misses the basement wall, girder, pier, or footing creates a transfer condition, not a carpentry adjustment. The engineer must use the measured offset and framing geometry to calculate forces in transfer beams, headers, joists, girders, connections, and lateral restraints.
Transfer framing may consume basement headroom or collide with ducts, drains, and wiring. Resolve those conflicts on the drawings before demolition, then plan temporary shoring and the construction sequence around the verified supports.
Temporary shoring and the construction sequence must be planned before demolition
The load-bearing wall should remain intact until temporary support stands on verified bearing and the permanent beam, posts, connections, and foundations are ready. Structural drawings may set performance requirements, but the construction contract must assign responsibility for temporary-works design, installation, monitoring, adjustment, and removal.
The sequence should address utility disconnection, occupant exclusion, dust barriers, fall protection, selective demolition, beam and post installation, connection completion, inspection, and shore removal. Roof snow, occupied floors, stored materials, and construction loads all count during the temporary condition. Severe weather may require postponing demolition unless the shoring design covers the resulting loads. Hazardous-material procedures also precede disturbance.
Shoring must bear on structure capable of carrying the temporary reactions
A temporary stud wall placed on an unverified floor merely moves the problem downstairs. The contractor or engineer should estimate reactions, inspect joist direction and supports below, and specify shoring location, spacing, bracing, sole plates, cribbing, and load spreaders. A licensed engineer should design or inspect temporary support where reactions are high, floors are discontinuous, access forces eccentric shoring, or existing framing is doubtful.
Inspection hold points belong in the construction sequence
The permit set and contractor schedule should identify hold points for footing excavation, reinforcing steel, concrete, framing, beam bearing, connections, required fire protection, and final work. Confirm local notice procedures before scheduling crews. Keep concealed work open until the building inspector and engineer complete required reviews, then retain photographs and field reports.
Substitutions and unforeseen conditions must return to the design team before work proceeds. Drywall should not close a connection while a revised detail is still circulating. These steps also define the cost lines that opening-width estimates conveniently omit.
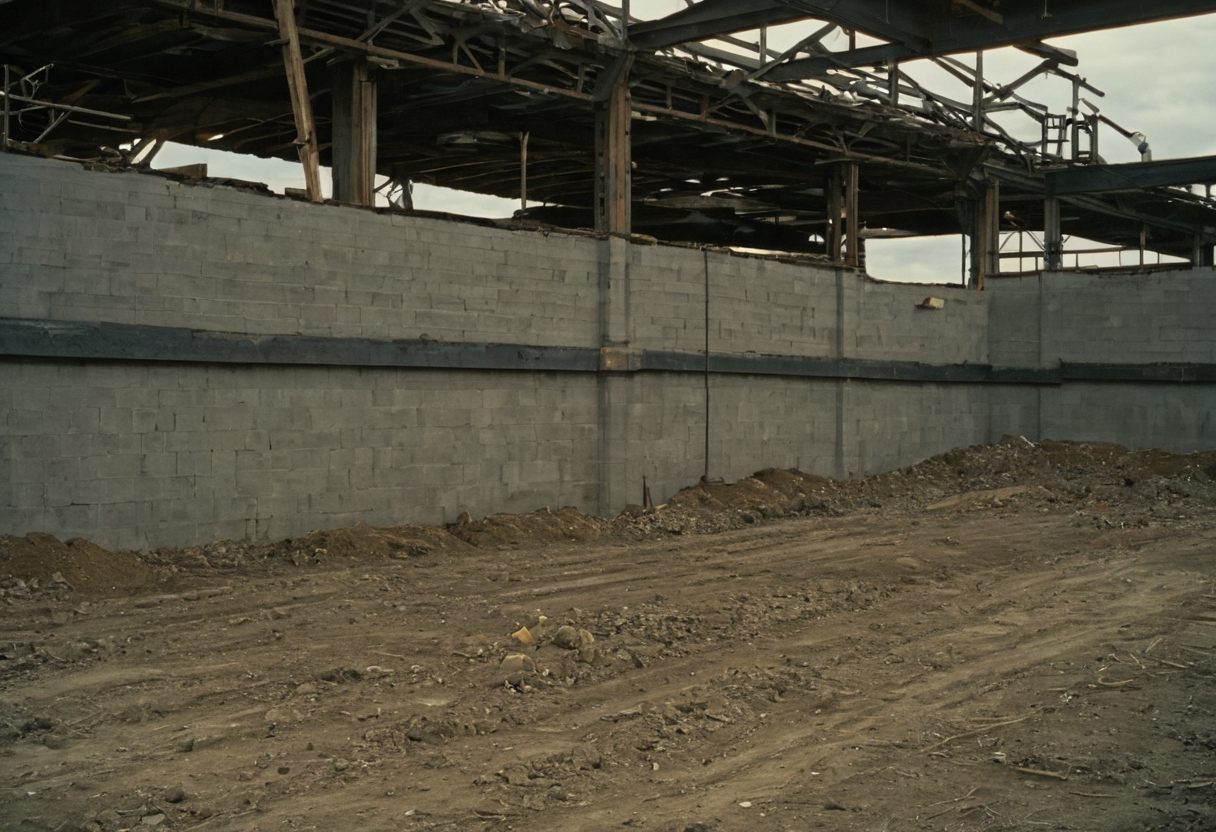
Temporary shoring and the construction sequence must be planned before demolition shown with practical planning details.
Load-bearing wall removal costs should be budgeted by scope, not by opening width alone
A credible budget separates investigation, architectural design, engineering, permits, shoring, demolition, beam and post installation, foundation work, utility relocation, finish repairs, and contingency. Use current local pricing because labor, permit fees, material availability, access, fabrication, and inspection requirements vary by jurisdiction.
The wall-removal budget should use a line-item worksheet
Record the project city or county, pricing date, currency, tax treatment, house type, story count, access limits, and proposed opening. Obtain local quotations from the architect or residential designer, structural engineer, general contractor, lumber supplier, steel fabricator, concrete contractor, and affected utility trades.
For each line item, record scope, responsible party, quoted amount or allowance, exclusions, tax, lead time, and contingency. Separate design, plan review, permit, construction, utility, finish, storage, and temporary relocation costs. Where structurally feasible, price a dropped wood beam, flush engineered-wood beam, and steel beam separately. The flush option often buys a cleaner ceiling by spending more on demolition, framing coordination, and service relocation.
Footings, utilities, and finishes are the main concealed-cost allowances
A beam-only quotation commonly omits excavation, reinforced concrete, waterproofing, rerouted wiring or plumbing, and restoration of flooring, cabinetry, trim, plaster, drywall, ceilings, and paint. Set footing and utility allowances from selective-demolition findings, not optimism. Older houses may also require hazardous-material testing and abatement allowances before finishes are disturbed.
Finish pricing should include dust protection, kitchen shutdown, storage, ventilation, and any owner relocation. The U.S. Environmental Protection Agency recommends increased ventilation when products that emit volatile organic compounds are used indoors. Carry separate design and construction contingencies for concealed conditions, but do not confuse contingency with an incomplete scope. Permit approval and inspection hold points determine when this priced work may proceed.
Permit approval and inspections determine when the structural alteration may proceed
Removing a load-bearing wall generally requires building approval because the work alters the house’s structural system. The controlling rules are those adopted locally on the application date. Demolition should wait until the permits are issued, the approved drawings match the intended construction, and the authority having jurisdiction confirms the inspection sequence.
The permit application should identify the municipality’s classification for a residential structural alteration, its adopted residential code and amendments, and whether an existing-building code governs the work. The owner should also check zoning, historic-district, condominium, homeowners association, landlord, or co-owner approvals where those controls apply. A building permit does not overrule private property restrictions.
Published review periods are planning figures, not promises. Confirm the current backlog with permit staff, then record the valuation method, base fee, surcharges, and any separate electrical, plumbing, mechanical, or gas permits. Also confirm permit-expiration rules, whether approved plans must remain at the site, and which closeout records the municipality requires.
Multifamily buildings, historic properties, condominiums, and leased houses commonly add approval layers beyond the ordinary residential permit. Older materials can add another prerequisite. Under the OSHA asbestos construction standard, thermal-system insulation and sprayed-on or troweled-on surfacing material in buildings constructed no later than 1980 are presumed asbestos-containing unless rebutted as the standard allows. Other materials and jurisdictions may require separate assessment or testing.
Resale, disclosure, title, and insurance consequences depend on local law, policy wording, and project facts. Ask a locally licensed real-estate attorney or insurance professional rather than making broad assumptions.
Permit approval and inspections determine when the structural alteration may proceed shown as a professional reference scene.
Frequently asked questions
How much does it cost to remove a load-bearing wall and install a beam in my location?
Obtain project-specific local quotations after selective demolition and preliminary engineering. A useful quotation must state whether it includes design, permits, shoring, posts, footings, utilities, finishes, taxes, access equipment, and inspections. An opening-width price without those items is not a project budget.
How can I tell whether a wall is load-bearing before opening it?
Review available drawings, inspect framing above and below, and make controlled investigation openings where concealed conditions remain uncertain. Joist direction may guide the investigation, but it does not settle the question. A licensed architect or structural engineer should confirm the actual load path.
How much does an LVL or steel beam cost for a 20-foot residential opening?
The material price alone is not enough to compare the options. Request current supplier or fabricator quotations based on the engineer’s specified member, total beam length, connections, delivery, lifting, taxes, and lead time. Steel may reduce depth but add fabrication and fire-protection work. LVL may simplify sourcing but require greater depth or multiple plies.
Do I need a permit to remove a non-load-bearing wall?
Possibly. Local rules may require permits for associated electrical, plumbing, mechanical, gas, fire-resistance, egress, or occupancy work even when the wall carries no structural load. Ask the local building department for a written exemption or permit determination.
When is a structural engineer required for load-bearing wall removal?
Local law and the building official determine when engineered documents are mandatory. An engineer is also prudent whenever the work creates a new beam, concentrated reactions, questionable existing supports, transfer framing, unusual temporary shoring, or new footing requirements.
Do not buy the beam or cut the first stud until the investigated design, permit documents, inspection hold points, and construction budget agree on the same work. That change in sequence is less exciting than an open plan. It is also considerably cheaper than correcting one built on an assumed footing.