
The safest choice is not the lowest quoted fee. It is the proposal that clearly assigns every drawing, approval, consultant input, revision, site visit, and construction responsibility. Without that comparison, a cheap appointment can leave the homeowner paying later for unresolved work.
Who is legally qualified to design and approve a house in your jurisdiction?
Homeowners searching for house designers near me should first verify who may use protected titles, prepare approval documents, certify work, and accept professional responsibility locally.
An architect, building designer, and draftsperson are not interchangeable in every location
NCARB confirms that the United States has no national architecture license; each jurisdiction sets its own requirements. “Archi design” describes a service or style, not a regulated qualification.
| Provider label | Verify locally | Possible limitation | Evidence to request |
|---|---|---|---|
| Architect | Registration and submission rights | License may not cover another jurisdiction | Register entry, insurance, relevant houses |
| Building designer or technologist | Permitted scope and protected titles | May need licensed consultants | Credentials, insurance, project examples |
| Draftsperson | Drawing and filing permissions | May document rather than certify | Contract scope and named certifier |
Registration, insurance, and relevant house experience should be verified before price
Check the official register, current professional indemnity or errors-and-omissions cover, references, and experience matching the site and construction system. As a jurisdiction-specific example, New York restricts architectural practice and the architect title to licensed or otherwise authorized people. After prequalification, compare each candidate stage by stage.
A complete house-design proposal should map services to every project stage
A useful proposal separates site research, briefing, concept design, approvals, technical documentation, tendering, and construction support. Compare outputs and exclusions rather than accepting “full service” as a complete scope.
The pre-design stage should identify the site information the house designer will rely on
- Survey and brief: Identify measured, boundary, and topographical surveys; title, easement, utility, existing-services, and geotechnical information. Record who commissions each item and whether late or inaccurate information triggers redesign fees.
Concept and approval stages should state alternatives, review rounds, and submission responsibilities
- Concept design: State the number of alternatives, presentation format, cost check, revision allowance, and client decision. The brief should test privacy, shade, and long-term flexibility decisions.
- Developed design: Define the coordinated layout, preliminary materials, consultant advice, budget review, and exclusions for interiors or specialist systems.
- Approvals: Name who prepares, lodges, coordinates, and answers submissions, who pays authority fees, and when redesign or resubmission becomes additional work.
Technical design, tendering, and construction are separate commitments
- Technical design: Require coordinated details, specifications, consultant inputs, client sign-off, and listed exclusions.
- Tendering: Define contractor invitations, queries, bid comparison, negotiation, and repeated pricing rounds.
- Construction support: Specify visits, instructions, payment assessment, completion records, defects review, and excluded supervision.
The next comparison is the exact documentation and consultant work included in the fee.
Which drawings, schedules, and consultant services are included in the house-design fee?
The proposal should identify every document by name, issue stage, information level, and responsible author. Approval plans rarely contain everything needed to price and build a custom house.
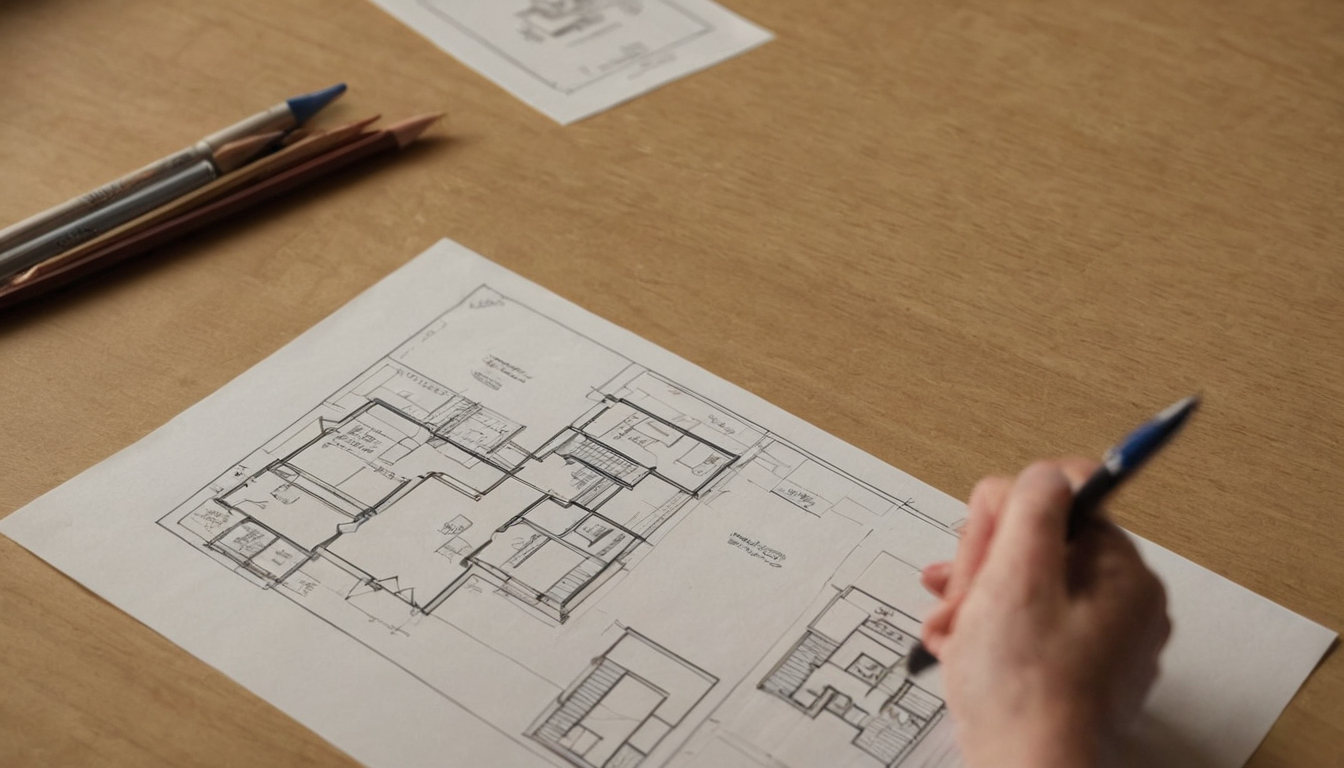
Which drawings, schedules, and consultant services are included in the house-design fee shown as an editorial planning reference.
Approval drawings and construction drawings serve different purposes
- Separate document issues: identify approval, pricing, construction, and record sets.
- Check coverage: confirm site, floor and roof plans, sections, elevations, reflected ceiling plans, enlarged rooms, and construction details.
- Expose unresolved interfaces: require information for waterproofing, cladding edges, glazing junctions, thresholds, roof drainage, insulation continuity, and cabinetry.
Structural, civil, energy, landscape, interior, lighting, and services design need named owners
- Assign consultants: record who appoints, briefs, pays, coordinates, and reviews structural, civil, drainage, energy, mechanical, electrical, plumbing, fire, acoustic, accessibility, landscape, lighting, and interior inputs where required.
- Define responsibility: distinguish consultant-designed systems from contractor-designed items and state who manages information exchanges.
- Test accessibility: where applicable, dimensional controls must appear in the drawings. The 2010 ADA Standards specify a 30-by-48-inch clear floor space and accessible dining and work surfaces 28 to 34 inches above the finished floor.
Specifications and schedules control choices that drawings cannot fully communicate
- Request schedules: list doors, windows, finishes, fixtures, sanitaryware, appliances, lighting, and hardware, including selection deadlines.
- Control substitutions: define performance, workmanship, acceptable alternatives, long-lead procurement, and approval authority. The EPA identifies paints, varnishes, building materials, and furnishings as indoor VOC sources and recommends increased ventilation while using emitting products.
With the deliverables exposed, fees can be compared on the same basis.
House-design fees can only be compared after scope, assumptions, and extra charges are normalized
A lower fee is not better value when it excludes surveys, consultants, revisions, authority responses, tender support, or site attendance. Convert each proposal into one scope table, then add taxes, expenses, allowances, and likely additional services.
Percentage, fixed, staged, and hourly fees allocate uncertainty differently
A percentage proposal should define its construction-cost base. A fixed fee should state assumptions for floor area, budget, site complexity, schedule, procurement, and revisions. Staged fees clarify payment timing but not completeness. Hourly work needs role-based rates, estimated limits, time records, and an approval threshold.
Record deposits, milestones, suspension rights, termination charges, and the recalculation method if the brief, budget, approval route, or construction period changes.
House-design fees can only be compared after scope, assumptions, and extra charges are normalized shown with practical context cues.
Additional services and reimbursable expenses should be priced before appointment
Price or cap redesign, extra meetings, resubmissions, travel, printing, measured surveys, record drawings, and prolonged site support. Require written approval before extra work begins. Jurisdiction can also affect cost: an out-of-state architect needs a project-specific limited permit before practising on a New York project under the New York regulator’s requirements. Construction support must then receive the same scrutiny.
Construction support must define visits, authority, records, and limits of responsibility
Construction support is meaningful only when the agreement defines attendance, observations, records, and authority. Periodic observation is not continuous supervision or a guarantee of workmanship.
Site visits should be tied to construction milestones and documented outputs
Replace “occasional visits” with milestones such as foundations, structure, enclosure, waterproofing, services rough-in, finishes, and completion. State the visit allowance, attendees, report format, response time, travel cost, and rate for repeats.

Construction support must define visits, authority, records, and limits of responsibility shown as an editorial planning reference.
Tender review and contract administration are different from contractor management
Tender review may cover bid questions, comparisons, and recommendations. Contract administration may include instructions and payment assessments. Neither role automatically transfers responsibility for construction methods, subcontractors, quality control, workforce, or site safety.
Changes, payment claims, completion, and defects require a defined workflow
Assign variation notices, pricing approvals, payment review, completion assessment, defect lists, warranties, manuals, and as-built information. Local rules may restrict who can inspect or certify work.
Choose a house designer with a scored proposal review and a signed responsibility matrix
Score every candidate against the same brief: relevant experience, scope completeness, technical coordination, communication, fee transparency, capacity, and construction support.
The interview should test decisions, coordination, and problem handling rather than presentation style
Ask who will design, document, coordinate consultants, handle approvals, and answer site questions. Test how the team handled a comparable approval problem, cost reduction, technical conflict, or defect. Confirm the named team, workload, response times, meeting rhythm, and decision deadlines.
Choose a house designer with a scored proposal review and a signed responsibility matrix shown with practical context cues.
Scope gaps, undefined deliverables, and unlimited assumptions are proposal red flags
Reject undefined construction drawings, revision limits, coordination duties, site attendance, or additional-service rates. Name the client, designer, consultants, contractor, and authorities in a responsibility matrix. Attach that matrix, the brief, deliverables, program, consultant list, fee schedule, rates, and handover terms to the signed agreement.
Frequently asked questions
How much do architect drawings for a 5,000-square-foot house cost in my location?
No reliable figure can be given without the location, construction budget, site constraints, service stages, and consultant scope. Request local proposals based on the same written brief and compare total service cost rather than drawing cost alone.
Does an architect’s fee normally include structural drawings and engineering coordination?
Not automatically. The proposal should state whether engineering fees are included, who appoints the engineer, and whether the architectural design fee covers coordination or only receipt of engineering information.
Is a draftsperson cheaper than an architect, and what services may be excluded?
A draftsperson may quote less, but the service may exclude design development, approval responsibility, consultant coordination, technical specifications, tendering, certification, or construction support. Local law determines permitted work.
What hidden or additional costs should homeowners check before hiring a house designer?
Check surveys, consultants, authority fees, taxes, travel, printing, renderings, extra revisions, resubmissions, tender rounds, prolonged construction, record drawings, and termination costs.
How many construction site visits should a residential design proposal include?
The suitable number depends on complexity, risk, distance, contract structure, and mandatory inspections. Tie included visits to named milestones and define the cost and authorization process for additional attendance.